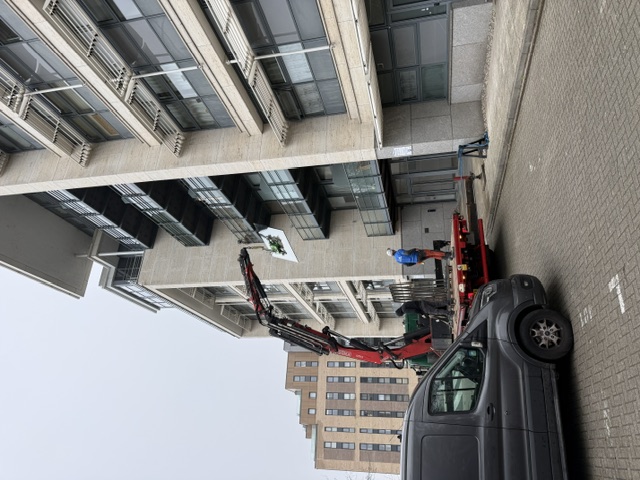
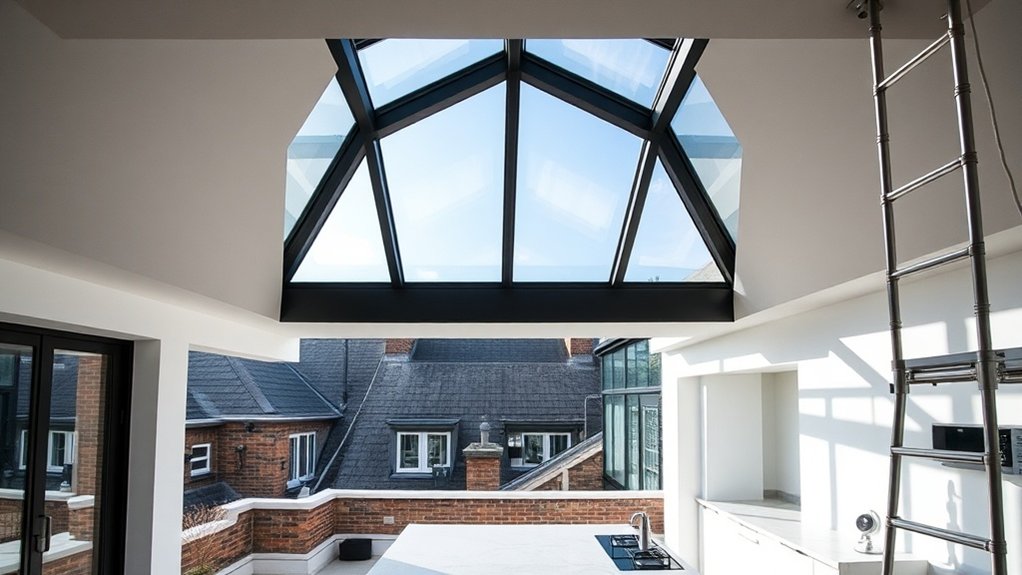
Roof lantern installation in Wealdstone starts with three checks: can the flat roof carry it, does the council need to approve it, and will it tie into the existing roof build-up without leaking. We arrange the structural calculations, supply thermally broken aluminium lanterns with argon-filled low-E glass, build a properly insulated and waterproofed kerb, and fix everything down against wind uplift. The rest of this page covers permissions, design choices and the details that make a lantern perform.
Key insights
- A lantern on a house extension is often permitted development in Wealdstone, but conservation areas, flats and listed buildings usually need an application.
- The flat roof joists and trimmers must be checked by an engineer for the lantern's weight and for wind uplift before the opening is cut.
- Building Regulations Parts A, L and C cover structure, heat loss and weather resistance, and building control will want evidence of each.
- Low-E glass, an opening vent and an insulated kerb are the three details that stop overheating, condensation and heat loss.
Can You Add a Roof Lantern in Wealdstone?
In most cases yes, but the roof has to be proven first. A roof lantern on a Wealdstone rear extension or a flat-roofed side return needs an opening cut through the joists, and the cut members have to hand their load to trimmers and then to the walls. We start with a structural survey of joist sizes, spans and bearings to find out whether the existing timbers will take it or whether a steel trimmer is needed.
The roof covering matters too. A felt or GRP flat roof with a cold deck often needs upgrading to a warm roof while the lantern goes in, because the kerb has to be insulated and sealed into the membrane, and that is far easier when the whole build-up is being renewed. We also look at cables, extractor ducts and soil vent pipes running through the roof zone, check fire separation where the extension sits on a boundary, and confirm how the roof can be reached safely for installation and cleaning.
Planning Permission and Conservation Rules for Roof Lanterns
Before a lantern is ordered for a Wealdstone, HA3 property we establish whether it sits within permitted development or needs a planning application. On a listed building almost any roof alteration needs listed building consent, and in a conservation area the council can control height, proportions and finishes in ways that do not apply elsewhere.
Permitted Development Criteria
For a house in Wealdstone that is not listed and not in a conservation area, a roof lantern on a single-storey extension usually qualifies as permitted development. The tests are height and projection: the lantern must not rise above the highest point of the existing house roof, and on the main roof slopes any roof window may project no more than 150 mm from the roof plane. The Class A extension limits on height, usually 4 metres for a rear extension, still apply with the lantern on top. Where a lantern on a side-facing roof could overlook a neighbour, obscure glazing and restricted opening keep it within the rules.
Listed Buildings Restrictions
Permitted development rights do not help on a listed building. A roof lantern on a listed house in Wealdstone needs listed building consent whether or not planning permission is also required, and the test is harm to the historic fabric and the building's significance rather than how the lantern looks.
Conservation officers tend to object to bulky upstands, heavy frame sections and any cutting of original roof timbers. The application needs measured drawings, a heritage statement and a specification showing how the work could be reversed and how water ingress is controlled. Consent is still achievable: slim thermally broken profiles, a low external line, lead or colour-matched flashings and a heritage colour such as anthracite or dark bronze go a long way.
Conservation Area Considerations
Conservation area rules in Wealdstone protect the look of whole streets rather than one building, so a roof lantern that would be permitted development on an ordinary house will often need a planning application here. The council treats it as a change to the external envelope and may have removed permitted development rights through an Article 4 direction. What the planners judge is scale, position, glazing proportions and frame colour, and whether the lantern can be seen from the road or a public footpath.
We prepare plan and section drawings with material notes, cross-reference the council's Conservation Area Appraisal for the street, and recommend a pre-application enquiry on borderline cases, which costs little and avoids a refusal.
Structural Checks and Building Regs for Roof Lanterns
A roof lantern looks delicate but it is a structural opening and Building Regulations treat it as one. A structural engineer checks the joists, trimmers and load paths so the opening does not weaken the roof or remove lateral restraint to the walls, and specifies the fixings needed to hold the lantern down in high wind, which matters on exposed Wealdstone sites and on taller buildings.
The calculations satisfy Part A, while the kerb insulation and glass U-value are detailed to meet Part L, where a rooflight should achieve 2.2 W/m²K or better. Part C covers moisture, so the membrane must be dressed up and over the kerb and the lantern frame sealed to it so driven rain cannot get underneath.
Choosing the Right Roof Lantern Style for Your Home
Choosing a lantern style is partly taste and partly engineering. A traditional multi-bar lantern and a frameless contemporary one place different loads on the roof and lose heat differently, so the choice has to work with the structure and the thermal spec.
Traditional vs Contemporary Designs
A traditional hipped lantern with regular bars and a finial suits Victorian and Edwardian houses and conservation-led streets in Wealdstone, HA3. Contemporary systems use slimmer frames and wider glass panes, giving a cleaner opening over a kitchen island, but they need stronger structural members and better solar control to avoid glare.
- Keep the lantern pitch and alignment in step with the existing roof to avoid awkward junctions
- Match the frame colour to the windows, doors and brickwork so it reads as one scheme
- Check U-values, g-values and the opening vent provision for comfort
- Think about cleaning access, snow and wind loads, and Wealdstone traffic grime on the glass
Frame Materials and Finishes
The frame decides how the lantern performs twenty years on. The usual options are thermally broken aluminium, engineered timber with an aluminium cap, or composite. Aluminium is the default for a Wealdstone flat roof because it shrugs off damp, pollution and wind loading, and it should come with test certificates for corrosion and structural performance.
Look for profiles with a full thermal break, built-in drainage channels and good gaskets so the frame stays airtight and does not sweat. A polyester powder coat to a marine grade copes with exposed sites, and factory-finished timber should come with a microporous coating and a stated recoating interval. Choose UV-stable colours so the finish does not chalk, and check the coating is compatible with the sealant and roofing membrane.
Size, Shape and Proportion
A lantern that is too large causes glare, winter heat loss and summer overheating, and it may push the roof structure past what the joists can take. Points we settle at the design stage:
- Keep the glazed area to roughly a fifth to a third of the roof area to light the room without cooking it.
- Run the long axis of the lantern along the main line of the room, over an island or dining table.
- Check joist spans before committing to a large or L-shaped lantern.
- Use a steeper pitch on deep rooms so rain washes the glass and light spreads further.
- Plan ceiling bulkheads, downlights and blinds around the lantern outline for a tidy finish.
Glazing, Energy Efficiency and Noise Control
The glass specification shapes heat loss, safety and noise in a Wealdstone home more than any other part of a lantern. We quote with argon-filled double glazing as standard, with a soft-coat low-E layer and warm-edge spacers, and triple glazing where the room is used as a main living space in winter.
Overhead glass must be safety glass, so the outer pane is toughened and the inner pane laminated so it stays in place if broken. Laminated glass also cuts traffic and aircraft noise noticeably. On sunny roofs a solar control coating with a g-value around 0.3 keeps the room usable, and the sealed units should carry the relevant BS EN markings for edge seal durability.
Ventilation, Shading and Heat Control
A lantern over a kitchen in Wealdstone collects steam and heat at the highest point of the room, so ventilation and shading matter as much as the daylight. Without a vent, warm moist air sits under the glass and condenses on cold mornings; without shading, August afternoons become uncomfortable.
An electric opening vent in the lantern, linked to a thermostat or humidity sensor, lets the heat out automatically. Pair solar control glass with blinds so the g-value can be adjusted through the year.
- Motorised opening vents at the ridge to drive stack ventilation
- Rain and wind sensors that close the vent automatically
- External louvres or awnings to stop summer sun before it reaches the glass
- Pleated or honeycomb blinds in the kerb recess to soften light and reduce glare
Roof Lantern Costs, Timelines and On-Site Disruption
The price of a lantern in Wealdstone, HA3 breaks into structural work, the lantern itself, glass upgrades such as solar control or triple glazing, and making good inside. For a typical job we allow a day to form the opening and kerb, a day to fit the lantern and seal the roof, and a day for plastering and decorating, with extra time where a steel is needed or on a listed building. Expect noise and dust while the roof is open; we cover the room below and tent the opening overnight.
This page sits within our wider skylights and roof lights service for Wealdstone. We also handle skylight blinds installation and pitched roof skylights in Wealdstone, often on the same visit.
Frequently Asked Questions
How Do Roof Lanterns Affect My Home’s Resale Value in Wealdstone?
A roof lantern over a kitchen extension is one of the features estate agents in Wealdstone lead with, because it makes the main living space feel bigger and brighter on a viewing. The value holds only if the lantern is done properly: low-E safety glass, a vent, a dry kerb and the building control completion certificate. A surveyor who finds condensation stains or missing paperwork will mark the price down rather than up.
Are There Insurance Implications When Installing a Roof Lantern?
Yes. Tell your buildings insurer before the work starts, because a roof lantern is a structural alteration and most policies require notification. The insurer may ask for the structural calculations, the glass specification including safety glazing to BS EN 12600, the U-values and confirmation that a competent installer carried out the work. If the change is not declared, a later claim for storm damage or water ingress could be reduced or refused.
Can Smart Home Systems Be Integrated With Roof Lantern Blinds or Vents?
Yes. Motorised vents and blinds can be wired to a controller that talks to Home Assistant, Control4, Loxone or a simpler app-based hub over Zigbee, Z-Wave or Wi-Fi, so the vent opens when a humidity sensor trips and the blinds lower when the room gets hot. Ask for rain and wind sensors that close the vent automatically, a manual override for power cuts, and limit switches so the motor cannot drive the vent past its stop.
How Do I Clean and Maintain a Roof Lantern Safely in a Townhouse?
On a townhouse the lantern usually sits on a rear flat roof reached from a first-floor window or a ladder, so the first rule is a secure platform or a tower, not a leaning ladder on a wet roof. Switch off any vent motors first. Then follow a short maintenance checklist: clean the glass with a soft brush or non-abrasive cleaner and never a pressure washer, check the gaskets and sealant, look at the fixings and clear leaves from the drainage channels.
Summary
A roof lantern in Wealdstone needs the structure proving, the planning position checked, and the kerb, glass and ventilation specified so the room stays dry, warm and comfortable. Call us for a free site visit and a fixed quote for your roof lantern installation.